<-- style PDP --> 70 Royal Park Boulevard, Barrie - Single Family Residence for sale for $1,588,800
  • sold

70 Royal Park Boulevard

Barrie, ON, L4N 6M7 - Innishore

$1,588,800$000000

  • Neighbourhood

    Innishore

  • Major Intersection

  • Listed Since: 1387 day(s)

  • Last update: 1276 day(s) ago

Overview

  • Property Type

    Single Family Residence, Two Story

  • Bedrooms

    4 + 1

  • Bathrooms

    5

  • Basement

    Separate Entrance, Walk-Out Access, Full, Finished

  • Kitchen

    n/a

  • Total Parking

    5 (2 null Garage)

  • Lot Size

    39.57x130 (Acres)

  • Taxes

    $8,407.31 (2021)

  • Type

    Freehold

Property Description

Property description for 70 Royal Park Boulevard, Barrie

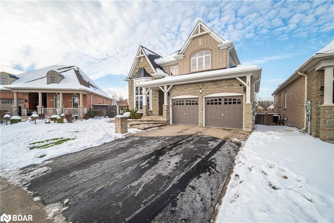
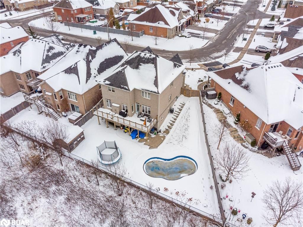
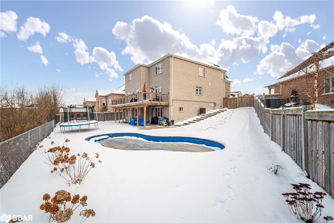
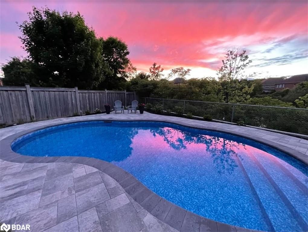
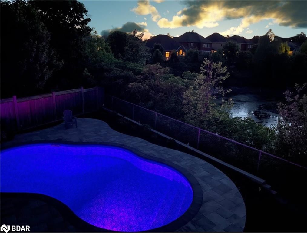
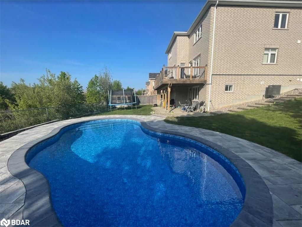
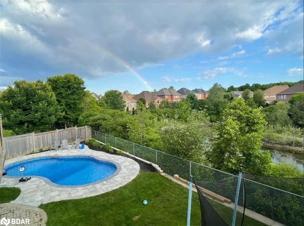
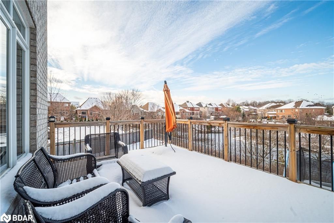
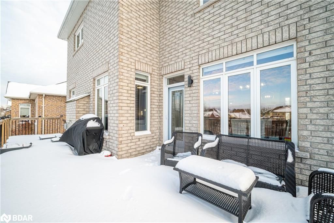
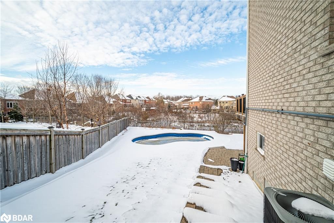
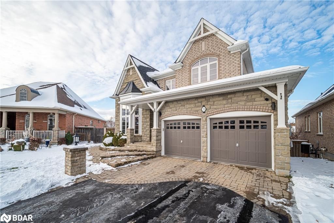
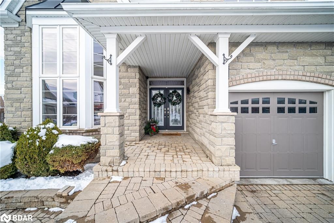
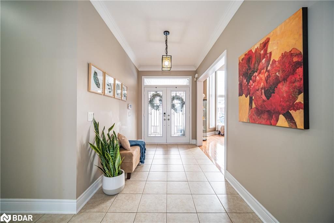
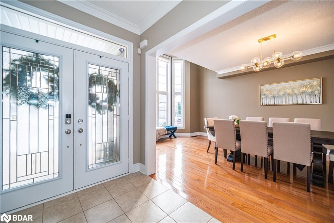
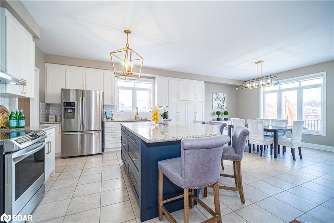
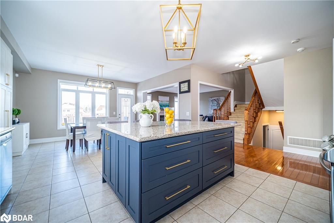
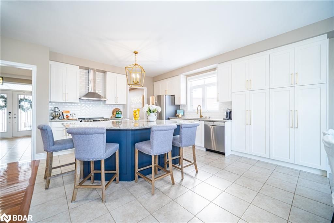
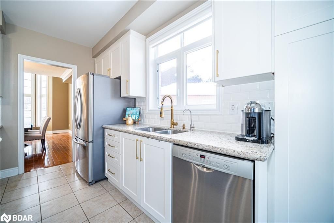
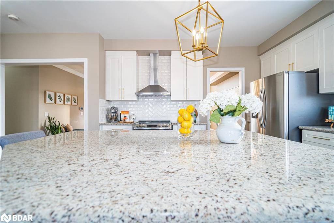
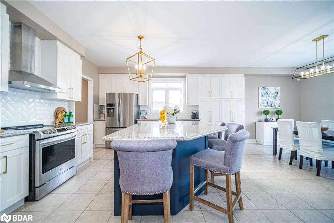
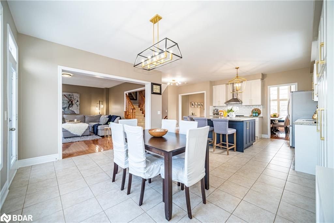
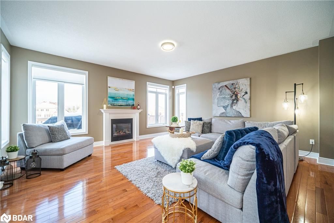
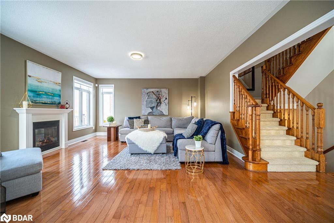
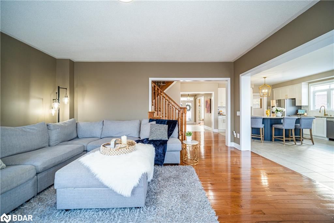
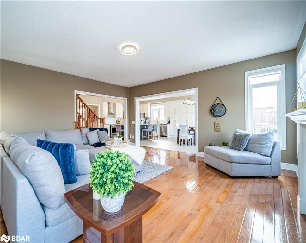
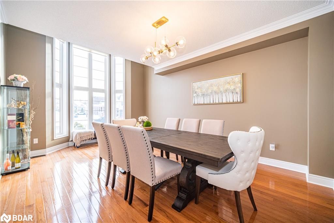
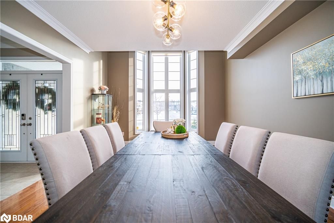
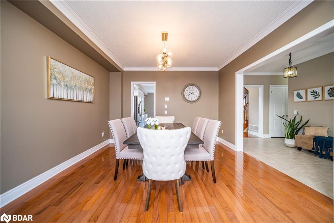
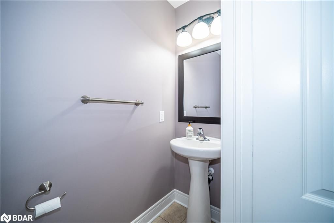
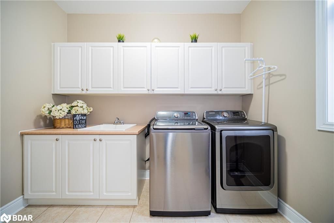
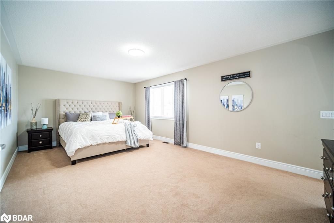
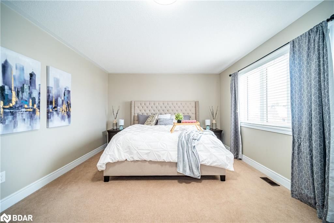
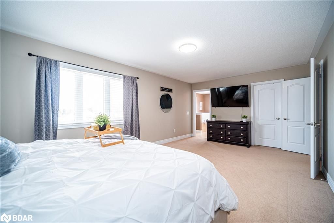
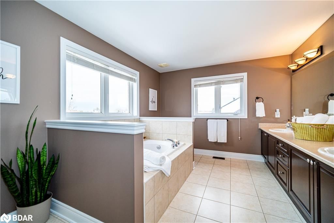
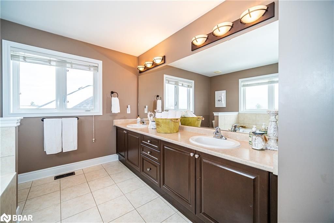
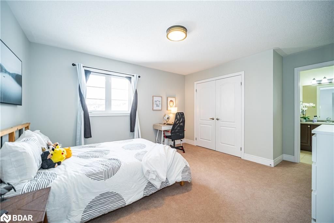
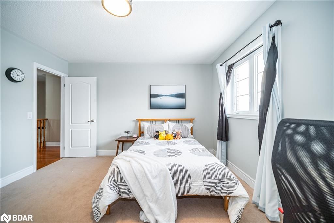
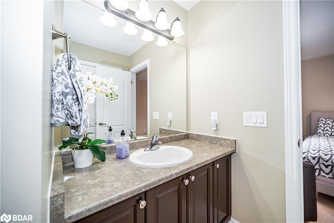
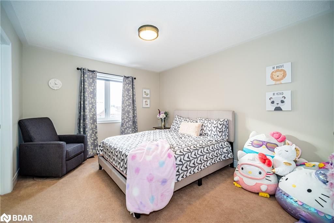
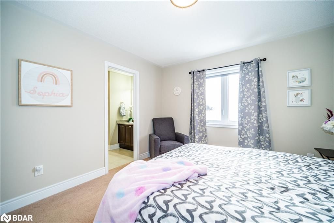
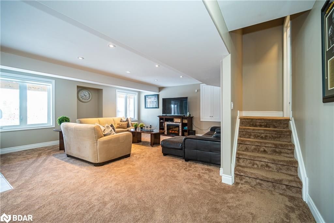
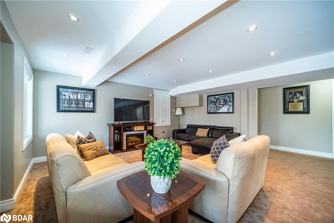
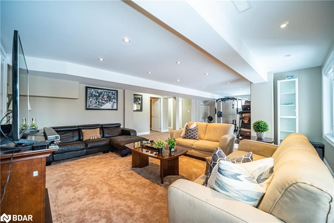
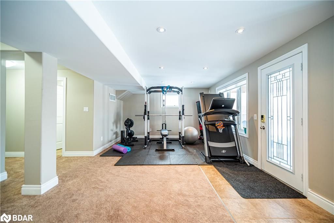
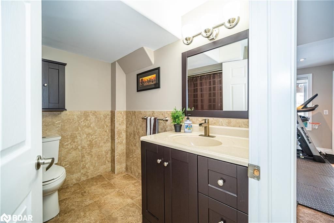
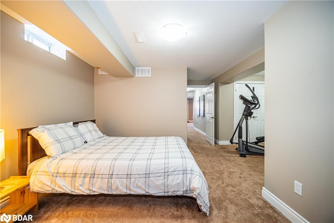
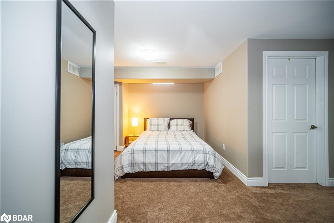
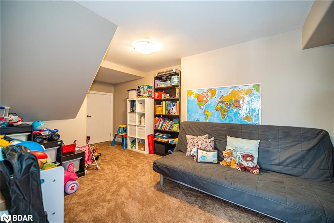
Private large property backing onto a city pond with no neighbors behind! This immaculate residence is on a premium walk-out basement lot, in an executive area of the city. Spoil yourself while lounging in your new inground saltwater pool. Backing onto a city pond with views of the neighborhood, this location is hard to beat with western sunsets from the deck and views from all vantage points. Inside are soaring 9" ceilings, large southern-facing windows, hardwood floors, 5 bedrooms, and 5 bathrooms (4 ensuites). A landscaped and manicured lot, uni-stone entry, and a covered front porch. Enter into a large sun-filled foyer with views to the dining room, kitchen, and family room. Timeless hardwood flooring, granite counters, ivory/hale navy cabinets, a custom backsplash, a gas fireplace, crown molding, and a coffered ceiling are just a few of the eye-catching features. The breakfast area off the kitchen & family room features a walk-out to the elevated deck with unparalleled views of the countryside. The dining room with its coffered ceiling and hardwood is ideal for special evenings & dinner parties. The main floor living room with large windows is a cozy retreat. Exquisitely chosen modern light fixtures complete the interior detailing. The second floor offers 4 expansive bedrooms and 4 fabulous en-suite bathrooms. The primary bedroom offers a walk-in closet and ensuite with a glass shower, soaker tub & double sinks. The fully finished walk-out basement has sizeable windows and is well-appointed with a family room, gym, bedroom, full bathroom, den & storage. Plenty of room for the growing family, extended family, or weekend guests looking for a weekend getaway. A large main floor laundry room, mud room, and double garage with inside entry. Fully fenced, (.176 ac) lot with irrigation and a custom salt-water 14'x16.6'x27.11 ft "Gemini" pool (2022). Walking distance to schools, parks, the Lake Simcoe/Dock Road. Don't miss this opportunity to live in the lap of luxury!

Listed by Keller Williams Experience Realty Brokerage

  • MLS #

    40360330

  • Sq. Ft

    4569

  • Sq. Ft. Source

    MLS

  • Lot Irregularities

    n/a

  • Year Built

    2009

  • Pool

    In Ground

  • Drive

    n/a

  • Garage

    n/a

  • Total Parking

    5

  • Family Room

    n/a

  • Den

    n/a

  • Exterior

    Brick, Stone

  • Fireplace

    1

  • Roof

    Shingle

  • Foundation

    Concrete Perimeter

  • Elevator

    n/a

  • Water View

    n/a

  • Laundry Level

    n/a

  • Heat

    Fireplace-Gas

  • A/C

    Central Air

  • Water

    Municipal

  • Water Supply

    n/a

  • Sewers

    n/a

  • Central Vac

    Y

  • Family Room

    5.03 x 6.17 ft Basement level

    Broadloom

  • Bathroom

    2.34 x 2.49 ft Basement level

    4-Piece

  • Bedroom

    5.89 x 5.59 ft Basement level

  • Den

    2.54 x 5.31 ft Basement level

  • Gym

    3.86 x 3.86 ft Basement level

  • Bathroom

    2.39 x 2.18 ft Second level

    3-Piece

  • Bathroom

    1.78 x 3.84 ft Second level

    4-Piece

  • Bedroom

    4.70 x 3.48 ft Second level

    Carpet

  • Bedroom

    4.70 x 3.84 ft Second level

    Carpet

  • Bedroom

    3.43 x 4.47 ft Second level

    Carpet

  • Bedroom Primary

    3.96 x 6.22 ft Second level

    5+ Piece

  • MLS #

    40360330

  • Sq. Ft

    4569

  • Sq. Ft. Source

    MLS

  • Lot Irregularities

    n/a

  • Year Built

    2009

  • Pool

    In Ground

  • Drive

    n/a

  • Garage

    n/a

  • Total Parking

    5

  • Family Room

    n/a

  • Den

    n/a

  • Exterior

    Brick, Stone

  • Fireplace

    1

  • Roof

    Shingle

  • Foundation

    Concrete Perimeter

  • Elevator

    n/a

  • Water View

    n/a

  • Laundry Level

    n/a

  • Heat

    Fireplace-Gas

  • A/C

    Central Air

  • Water

    Municipal

  • Water Supply

    n/a

  • Sewers

    n/a

  • Central Vac

    Y

  • Family Room

    5.03 x 6.17 ft Basement level

    Broadloom

  • Bathroom

    2.34 x 2.49 ft Basement level

    4-Piece

  • Bedroom

    5.89 x 5.59 ft Basement level

  • Den

    2.54 x 5.31 ft Basement level

  • Gym

    3.86 x 3.86 ft Basement level

  • Bathroom

    2.39 x 2.18 ft Second level

    3-Piece

  • Bathroom

    1.78 x 3.84 ft Second level

    4-Piece

  • Bedroom

    4.70 x 3.48 ft Second level

    Carpet

  • Bedroom

    4.70 x 3.84 ft Second level

    Carpet

  • Bedroom

    3.43 x 4.47 ft Second level

    Carpet

  • Bedroom Primary

    3.96 x 6.22 ft Second level

    5+ Piece

Thinking of Selling?

Find Out Your Home’s Value in Today’s Market!

No Email or Signup is required to view your home estimate.

estimate your home value

Contact Manoj Kukreja

Sales Representative,
Century 21 People’s Choice Realty Inc.,
Brokerage
(647) 576 - 2100

Manoj profile avatar

Property History

Property history for 70 Royal Park Boulevard, Barrie

This property has been sold 2 times before. Create your free account to explore sold prices, detailed property history, and more insider data.

Sign In / Register

Mortgage Calculator

This data is for informational purposes only.

Mortgage Payment per month

Principal Amount

Interest

Total Payable

Amortization

Amortization

Closing Cost Calculator

This data is for informational purposes only.

Closing Cost Total for this property

Total Cash flow for purchasing this property

Down Payment(%)*
Additional information

Provincial Land Transfer Tax

Ontario Land Transfer Tax Rebate

Toronto Land Transfer Tax

Toronto Land Transfer Tax Rebate

PST on CMHC Insurance Premium

Lawyer Fees

$2,825

Government Registration Fee's

$164

Title Insurance

Closing Cost Total

Total Cash flow for purchasing this property

Provincial Land Transfer Tax

Ontario Land Transfer Tax Rebate

Toronto Land Transfer Tax

Toronto Land Transfer Tax Rebate

PST on CMHC Insurance Premium

Lawyer Fees

$2,825

Government Registarion Fee's

$164

Title Insurance

Down Payment(%)*

* A down payment of less than 20% is permitted only for first-time home buyers purchasing their principal residence. The minimum down payment required is 5% for the portion of the purchase price up to $500,000, and 10% for the portion between $500,000 and $1,500,000. For properties priced over $1,500,000, a minimum down payment of 20% is required.

Thinking of Selling?

Find Out Your Home’s Value in Today’s Market!

No Email or Signup is required to view your home estimate.

estimate your home value

Contact Manoj Kukreja

Sales Representative, Century 21 People’s Choice Realty Inc., Brokerage
(647) 576 - 2100

Manoj profile avatar

Recent Sold Listings in Innishore, Barrie

Popular Cities